News - buying-guides
- 24th September 2026
How to Choose a Mattress: Your Showroom Checklist
- Permalink
- 24th September 2026
How to Choose the Right Sofa Size for Your Living Room
-
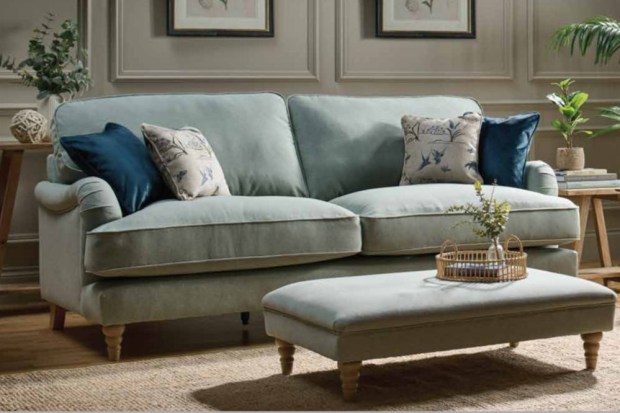
A sofa can look perfectly proportioned in a showroom and feel quite different once it is in your living room. The right choice has to do three jobs at once: seat the people who use the room, leave enough space to move around, and travel safely from the delivery vehicle to its final position. A tape measure and a simple floor sketch help you check all three before ordering.
Start with how the room is used
Before comparing widths, think about the household. Is the sofa mainly for two people to read and watch television, or does it need to accommodate a family every evening? Do you regularly host guests? Would a sofa and two chairs suit the room better than one very large sofa? The answers help you choose between a compact two-seater, a generous three-seater, a corner arrangement or a more flexible combination of seating.
Comfort is personal, too. A deeper seat can encourage relaxed lounging, while a more upright design may be easier for some people to get in and out of. Reclining furniture needs additional operating space, so check the full open dimensions of the exact model. Never assume that two sofas described with the same number of seats will occupy the same footprint; compare the stated width, height and depth for each piece.
Measure the room, not just the empty wall
Measure the usable floor area and mark doors, windows, radiators, fireplaces, sockets and other fixed features. Note where doors swing and where people naturally walk through the room. A sofa that technically fits along a wall can still interrupt a route or crowd a side table.
Use low-tack masking tape to outline the proposed sofa on the floor. Mark its full width and depth, then place existing chairs or boxes at roughly the planned height. This makes the scale easier to judge than dimensions on paper. Sit in the room and look at the outline from the doorway and your usual positions. Allow enough clear floor for someone to pass comfortably and enough room to use tables, drawers and recliners. The exact clearance depends on the room and household, so test the layout rather than treating one number as universal.
Check the complete delivery route
The route into the room matters as much as the space inside it. G Plan advises recording the sofa's height, width and depth, measuring every doorway it must pass through, and paying attention to the narrowest points in halls and stairs. Check the front door, internal doors, porch, hallway corners and the entrance to the chosen room. Include projecting radiators, shelves, skirting boards and light fittings.
For stairs, measure the narrowest width, the available height above the flight and the turning space at landings. If the item must be lifted over a banister, the gap to the ceiling matters. In a flat, measure both the lift door and the lift interior, and confirm any weight restriction. DFS also recommends considering whether removable cushions, feet or other detachable parts reduce the delivery dimensions, but this varies by model and should be confirmed before purchase.
- Record the product's stated width, height and maximum depth.
- Measure all door openings at their narrowest usable point.
- Check corners diagonally and note where the sofa must pivot.
- Measure stairs, landings and lifts, including overhead clearance.
- Clear pictures, lamps, rugs and small furniture before delivery.
Choose a layout that can evolve
A balanced room does not require every item to match. A main sofa can be paired with an accent chair or compact recliner to create conversation and give people different types of support. If ease of rising is a priority, compare seat height, arm support and powered options in person. A riser recliner serves a different purpose from a low, deep lounge chair, so the room plan should reflect how each seat will actually be used.
Think about changes in the household, too. Would separate chairs be useful if you rearranged the room? Could a footstool move out of the way when guests visit? Do you need room for a reading lamp beside one particular seat? These small decisions can be more valuable than squeezing in one extra place on the sofa.
Bring your measurements when you shop
Take your room sketch, access measurements and a few photographs to the showroom. Include your current furniture if any of it is staying. Ask for the dimensions of the exact configuration you are considering, including any delivery measurements that differ from the assembled size.
Browse our sofas and G Plan upholstery, or contact Francis of Malvern with your measurements. Confirming both the room layout and access route gives you a much clearer basis for choosing.
Further reading
G Plan measuring guide and DFS delivery measuring guide.
Permalink
- 24th September 2026
How to Choose a Dining Table: Size, Shape and Seating
-
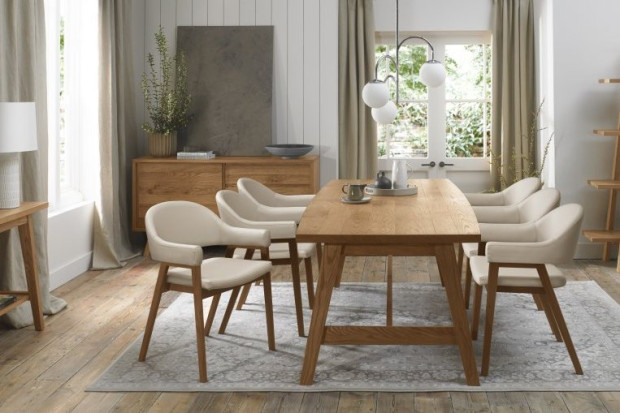
The best dining table is not simply the largest one that fits between four walls. It needs to suit the number of people who sit there most days, make room for occasional guests, work with your chosen chairs and leave the surrounding space comfortable to use. Planning those details before choosing a finish makes it easier to find a table that feels right.
Plan for everyday life first
Begin with the usual household rather than the biggest gathering of the year. A table that seats four comfortably every day and extends for eight when needed may use the room better than a permanent eight-seater. Think about everything that happens at the table: family meals, homework, working from home, craft projects or entertaining. Regular multi-purpose use may favour an easy-care surface and a generous depth, while a table reserved for dining can be chosen more purely for its style.
Count the seats you genuinely need and decide whether every chair must remain out all the time. Benches or spare dining chairs stored elsewhere can add flexibility. An extendable table keeps the everyday footprint smaller; IKEA's dining guidance recommends extension as a way to accommodate occasional extra guests.
Work from the chairs as well as the tabletop
A table's advertised seat count is a starting point, not a guarantee that every chair will fit. Chair width, armrests, table legs and the underframe all affect usable space. IKEA estimates about 60cm of table edge per diner as a planning guide: two people along each long side therefore need roughly 120cm, and three along each side roughly 180cm. Treat this as a rule of thumb and check the dimensions of the actual table and chairs.
Look underneath. Legs placed close to the corners usually leave a longer uninterrupted span for chairs. Inset legs, a central support or a deep apron can reduce knee room or stop a chair tucking fully under the top. Armchairs often need more width and may not slide beneath the table if the arms are higher than the underside. If you are mixing chairs and table rather than buying a set, compare seat width, overall width, arm height and table clearance.
Match the shape to the room
Rectangular tables are a natural fit in long rooms and give a clear place at each end. They also offer plenty of choice in fixed and extending designs. A round table removes sharp corners and keeps everyone facing towards the centre, which can work well in a square dining area or breakfast space. The central base of a pedestal design may free the edge from corner legs, although its footprint still needs checking.
Square tables suit compact square rooms and small households, but a large square can put dishes further from reach. Oval tables combine much of a rectangle's capacity with softer ends. Shape is about both appearance and movement: tape the tabletop outline on the floor, then add the chairs in their pulled-out position to see how the whole setting behaves.
Allow for movement and extension
Measure from the table edge to walls, sideboards and kitchen units, then test whether someone can pull out a chair and sit without blocking the main route. There is no single clearance that works in every home. Chair depth, user needs and whether people must pass behind a seated diner all make a difference. Place one of your intended chairs at the taped outline and use it normally.
For an extending table, plan the room at both sizes. Record the closed and fully extended length, find out where the extension leaf is stored, and check whether the legs move when the top opens. Some mechanisms keep the legs at the corners; others change the usable chair positions. Confirm how many matching chairs can sit comfortably in each configuration rather than relying only on the headline capacity.
Finish with material and proportion
Once the practical fit is clear, choose the character of the table. Timber brings natural variation and warmth; ceramic, glass and painted finishes create different visual effects and care requirements. Ask to see the care instructions for the exact surface, especially if the table will double as a work or homework space.
Compare finishes against a photograph of your floor, kitchen or existing sideboard. You do not need an exact match, but seeing the pieces together helps you choose deliberately. Sit at the table with your preferred chair: judge the legroom, the distance to the top and whether the arms tuck underneath.
Your dining-table checklist
- Everyday seat count and occasional guest count.
- Closed and extended table measurements.
- Chair width, arm height and space between table legs.
- Routes around the table with diners seated.
- Extension operation, leaf storage and surface-care instructions.
Explore dining furniture and Bentley Designs, or contact Francis of Malvern with the dimensions of your room and preferred chairs.
Further reading
IKEA's dining-room planning advice and extending-table ideas provide useful starting points for space planning.
Permalink
- 24th September 2026
Bedroom Storage Ideas: Plan a Room That Works
-
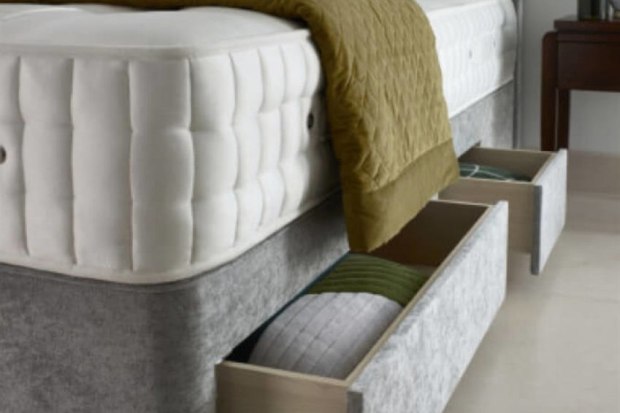
Good bedroom storage should make the room easier to use, not simply fill every available wall. The most successful plan starts with what you need to store, gives frequently used items the easiest positions and leaves comfortable space around the bed. By working through the room in the right order, you can combine wardrobes, chests, bedside tables and occasional storage without creating a crowded result.
Begin with an honest storage inventory
List what belongs in the bedroom before choosing furniture. Separate hanging clothes, folded clothes, shoes, accessories, spare bedding and seasonal items. Then consider the routine: which things are used every morning, which are needed weekly and which can live higher up or under the bed? IKEA's wardrobe guidance recommends thinking about the clothing you need to store before selecting internal organisers, and that principle applies to any storage system.
A quick sort-out at this stage can save buying furniture for items you no longer use. Keep everyday clothes easy to reach, move occasional pieces to less prominent spaces, and decide whether bulky bedding needs drawers, a blanket box or wardrobe shelving. This creates a practical capacity brief rather than a vague aim to add more storage.
Measure the whole room accurately
Draw the room and record wall lengths, ceiling height, skirting boards, sockets, radiators, windows and door swings. Include the bed's full footprint and any projection from the headboard or base. Measure the clear routes from the doorway to both sides of the bed and check where drawers and doors will open.
Wardrobes need more than a suitable wall width. Check their depth and height, the space needed to assemble or stand the unit upright, and the opening arc of hinged doors. Sliding doors can help where the gap in front is tight, although the internal arrangement and accessible opening width differ from hinged models. For chests, pull the deepest drawer fully forward in your plan. A piece that fits when closed may still block a walkway in daily use.
Place the bed before the storage
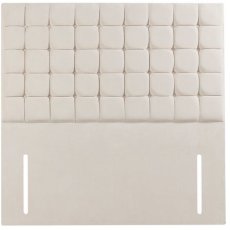
The bed usually sets the room's circulation, so establish its position first. Where possible, allow convenient access to both sides and make sure doors, drawers and wardrobes can operate without conflict. If you are choosing a new bed as well as storage, compare the actual dimensions rather than relying on mattress names alone; frames, divan bases and headboards can have different overall footprints.
Bedside tables should support how you use the room. Consider lamp space, charging, water, glasses and a book, then choose drawers or open shelves accordingly. Matching tables can give symmetry, but a smaller piece on one side may be the sensible answer in an awkward room. The useful height also depends on the finished bed height, including the mattress.
Give each storage type a clear job
- Wardrobes: hanging clothes, longer garments and adaptable shelves or rails.
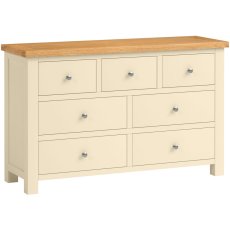
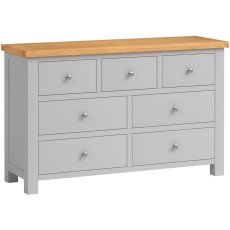
- Chests of drawers: folded knitwear, T-shirts, underwear and smaller daily items.
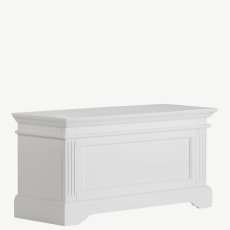
- Blanket boxes: spare bedding or occasional textiles when there is room at the foot of the bed.
- Bedside tables: night-time essentials close to hand and less clutter around the headboard.
- Under-bed storage: seasonal or rarely used items, provided access remains straightforward.
Inside a wardrobe, match the fittings to the inventory. Longer hanging sections suit coats and dresses; shorter hanging can leave room for drawers or shelves below. Folded knitwear is often better supported on shelves or in drawers than on hangers. Small organisers prevent accessories from consuming a large drawer, and labelled boxes make high shelves more useful.
Use difficult areas deliberately
Alcoves, the wall under a window and the space above lower furniture can all contribute, but avoid adding pieces simply because a gap exists. IKEA highlights under-window cabinets and high storage as ways to use overlooked areas. A well-proportioned chest beneath a window can provide storage and a display surface without dominating the room. Preserve safe access to windows, heaters and electrical fittings, and follow the furniture manufacturer's wall-fixing instructions.
For a coordinated look, repeat a timber tone, handle finish or design detail across the main pieces rather than forcing every item to be identical. Keeping larger storage visually calm can help the bed remain the focal point. Take finish samples into the room and compare them in daylight and under your usual lamps before making a decision.
Make the final plan easy to live with
Before ordering, mark every piece on the floor with masking tape and simulate opening the doors and drawers. Walk the usual route, make the bed, open the wardrobe and check access to sockets. Confirm the delivery path as well as the room dimensions, especially for tall wardrobes and wide chests.
Browse bedroom furniture and Harrison Spinks beds, or bring your room plan to Francis of Malvern. The aim is enough capacity for what you own, with clear routes and furniture you can use comfortably every day.
Further reading
IKEA's guides to organising clothes and bedroom storage provide additional planning ideas.
Permalink