News - living-room
- 24th September 2026
How to Choose the Right Sofa Size for Your Living Room
-
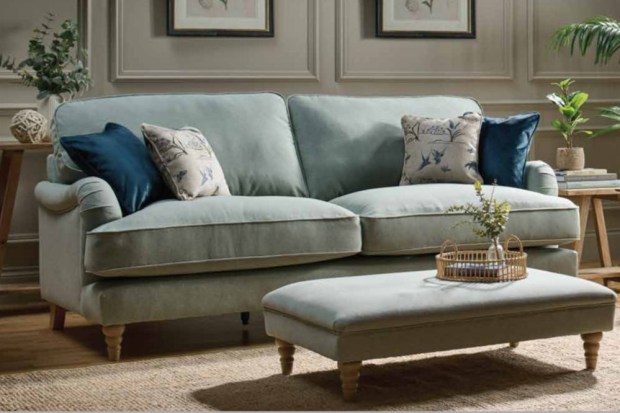
A sofa can look perfectly proportioned in a showroom and feel quite different once it is in your living room. The right choice has to do three jobs at once: seat the people who use the room, leave enough space to move around, and travel safely from the delivery vehicle to its final position. A tape measure and a simple floor sketch help you check all three before ordering.
Start with how the room is used
Before comparing widths, think about the household. Is the sofa mainly for two people to read and watch television, or does it need to accommodate a family every evening? Do you regularly host guests? Would a sofa and two chairs suit the room better than one very large sofa? The answers help you choose between a compact two-seater, a generous three-seater, a corner arrangement or a more flexible combination of seating.
Comfort is personal, too. A deeper seat can encourage relaxed lounging, while a more upright design may be easier for some people to get in and out of. Reclining furniture needs additional operating space, so check the full open dimensions of the exact model. Never assume that two sofas described with the same number of seats will occupy the same footprint; compare the stated width, height and depth for each piece.
Measure the room, not just the empty wall
Measure the usable floor area and mark doors, windows, radiators, fireplaces, sockets and other fixed features. Note where doors swing and where people naturally walk through the room. A sofa that technically fits along a wall can still interrupt a route or crowd a side table.
Use low-tack masking tape to outline the proposed sofa on the floor. Mark its full width and depth, then place existing chairs or boxes at roughly the planned height. This makes the scale easier to judge than dimensions on paper. Sit in the room and look at the outline from the doorway and your usual positions. Allow enough clear floor for someone to pass comfortably and enough room to use tables, drawers and recliners. The exact clearance depends on the room and household, so test the layout rather than treating one number as universal.
Check the complete delivery route
The route into the room matters as much as the space inside it. G Plan advises recording the sofa's height, width and depth, measuring every doorway it must pass through, and paying attention to the narrowest points in halls and stairs. Check the front door, internal doors, porch, hallway corners and the entrance to the chosen room. Include projecting radiators, shelves, skirting boards and light fittings.
For stairs, measure the narrowest width, the available height above the flight and the turning space at landings. If the item must be lifted over a banister, the gap to the ceiling matters. In a flat, measure both the lift door and the lift interior, and confirm any weight restriction. DFS also recommends considering whether removable cushions, feet or other detachable parts reduce the delivery dimensions, but this varies by model and should be confirmed before purchase.
- Record the product's stated width, height and maximum depth.
- Measure all door openings at their narrowest usable point.
- Check corners diagonally and note where the sofa must pivot.
- Measure stairs, landings and lifts, including overhead clearance.
- Clear pictures, lamps, rugs and small furniture before delivery.
Choose a layout that can evolve
A balanced room does not require every item to match. A main sofa can be paired with an accent chair or compact recliner to create conversation and give people different types of support. If ease of rising is a priority, compare seat height, arm support and powered options in person. A riser recliner serves a different purpose from a low, deep lounge chair, so the room plan should reflect how each seat will actually be used.
Think about changes in the household, too. Would separate chairs be useful if you rearranged the room? Could a footstool move out of the way when guests visit? Do you need room for a reading lamp beside one particular seat? These small decisions can be more valuable than squeezing in one extra place on the sofa.
Bring your measurements when you shop
Take your room sketch, access measurements and a few photographs to the showroom. Include your current furniture if any of it is staying. Ask for the dimensions of the exact configuration you are considering, including any delivery measurements that differ from the assembled size.
Browse our sofas and G Plan upholstery, or contact Francis of Malvern with your measurements. Confirming both the room layout and access route gives you a much clearer basis for choosing.
Further reading
G Plan measuring guide and DFS delivery measuring guide.
Permalink